
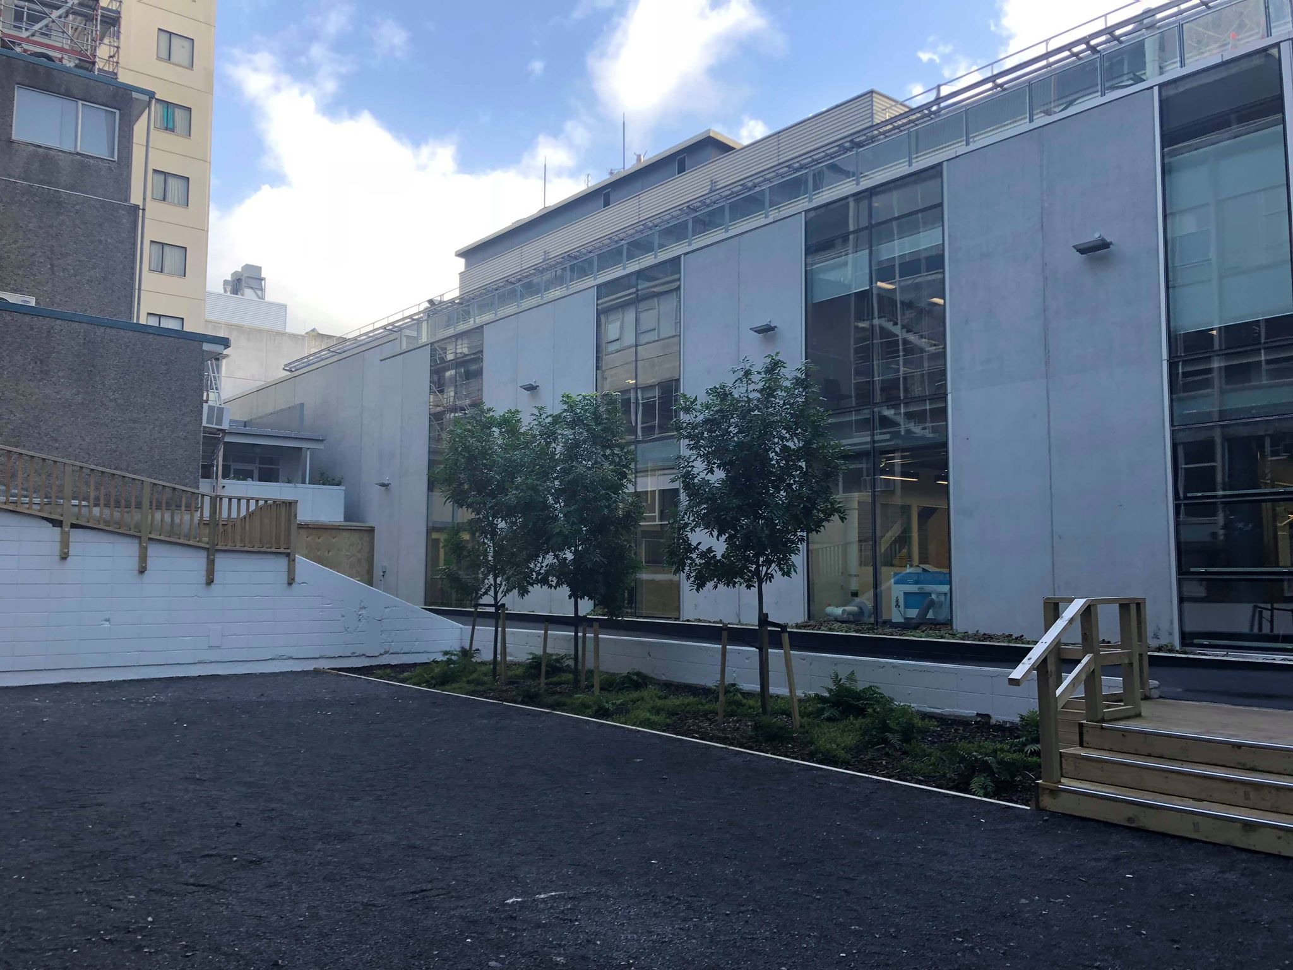
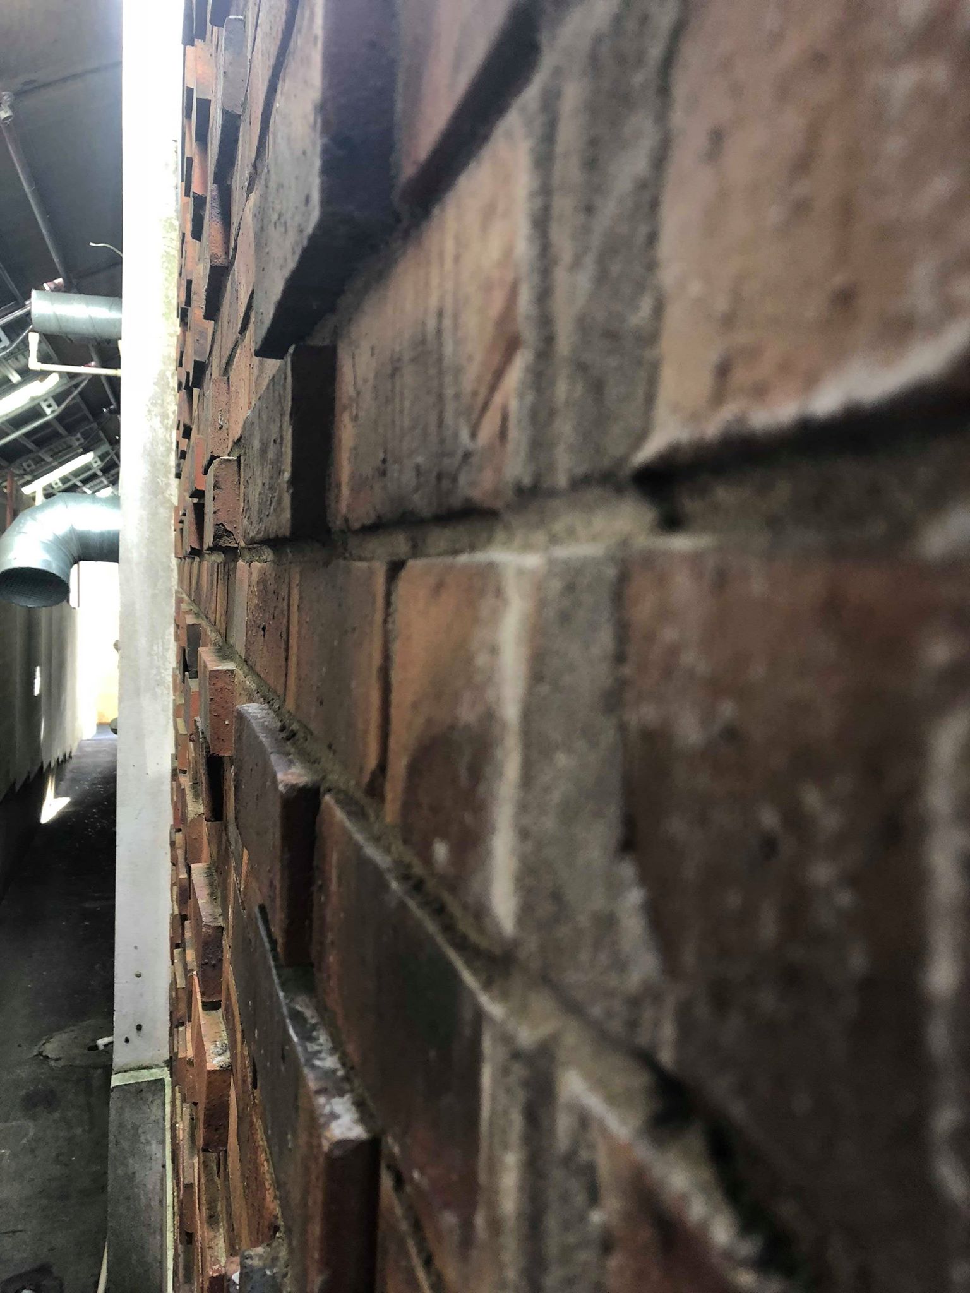
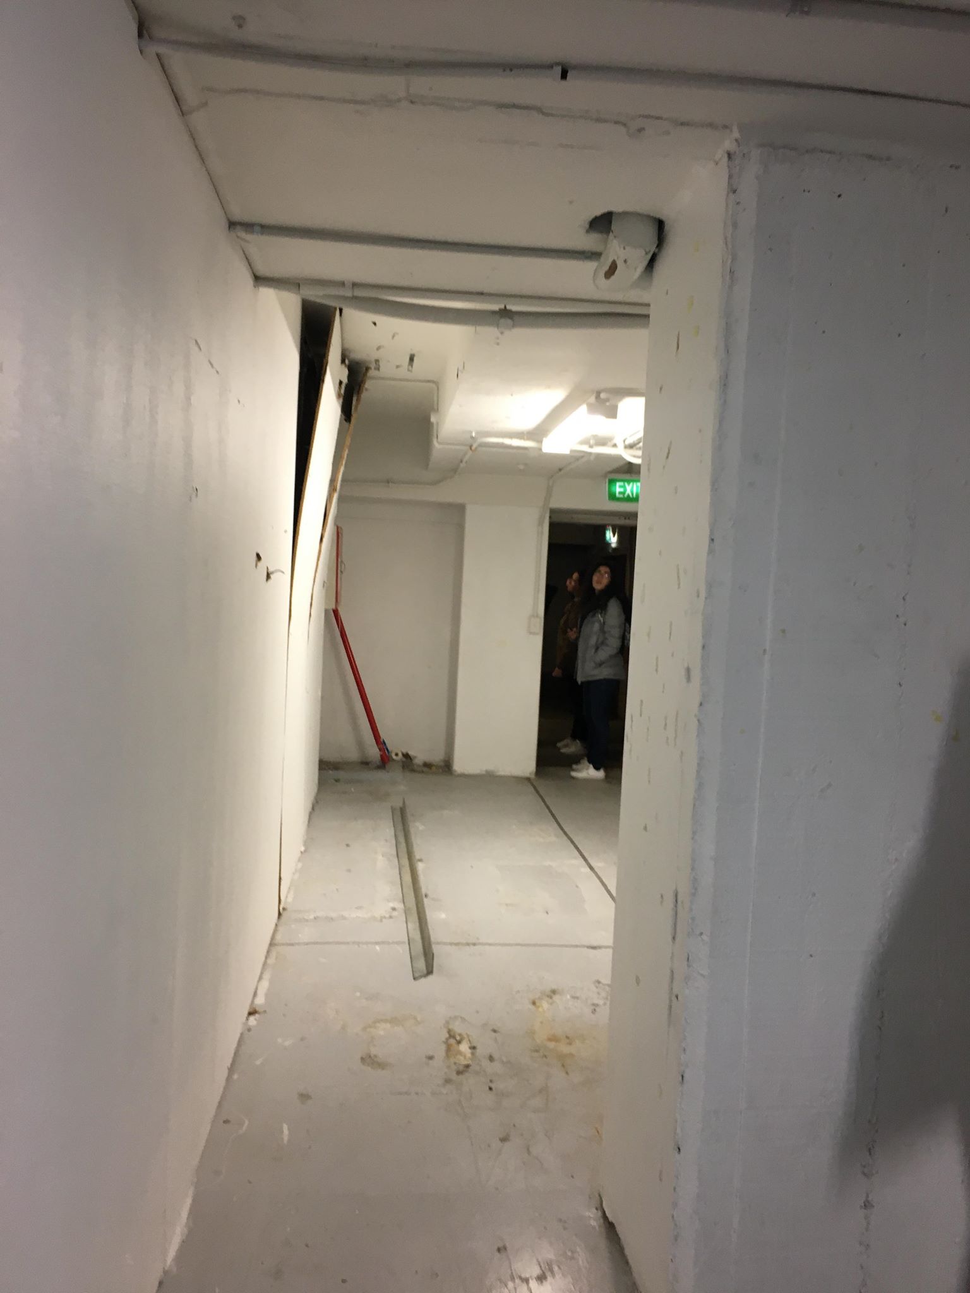
This semester we’re creating a public bath house in an otherwise unused building situated on the AUT Campus – The Dadley Building. We started by taking a look around the site and getting an idea about its past (it used to be a hospital and care facility for disabled children). We then visited the site again to have a more in depth look and to measure up the space. Over time the space has been used for a variety of purposes, therefore there are many additional rooms/walls/doors that weren’t necessarily included in the original floor plans.
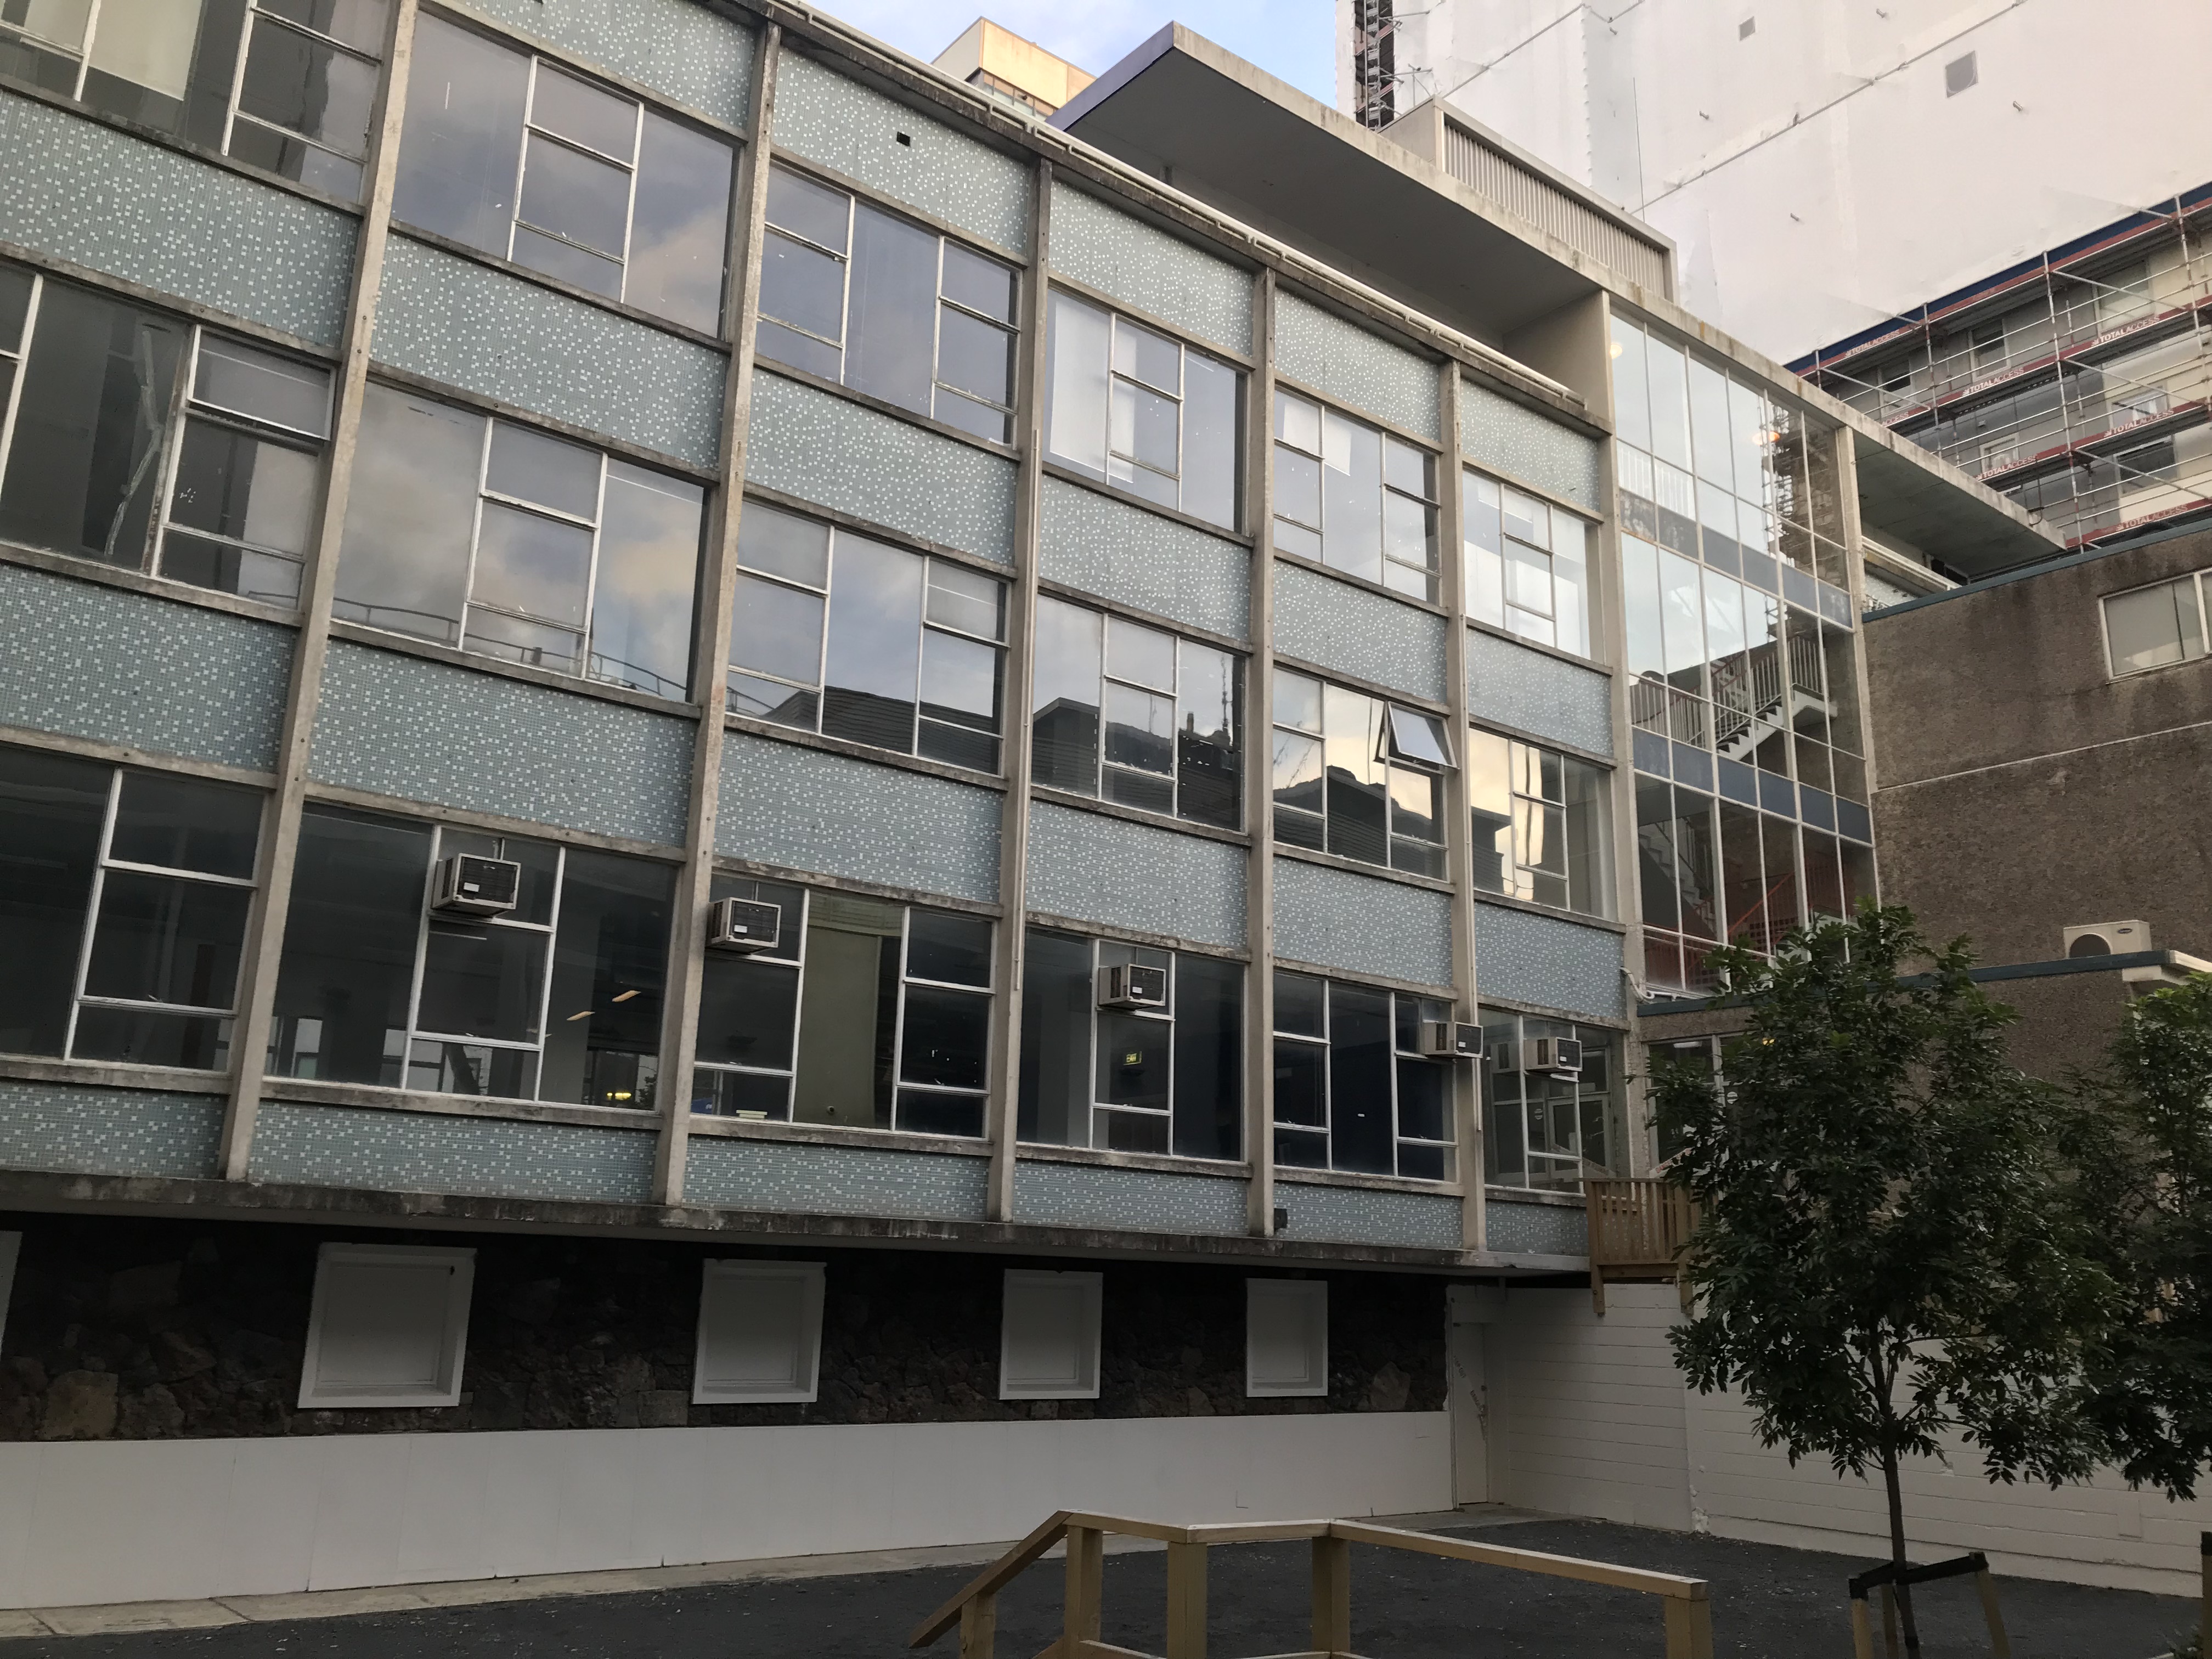

Courtyard area to be made into pocket forest.


Leave a Reply