
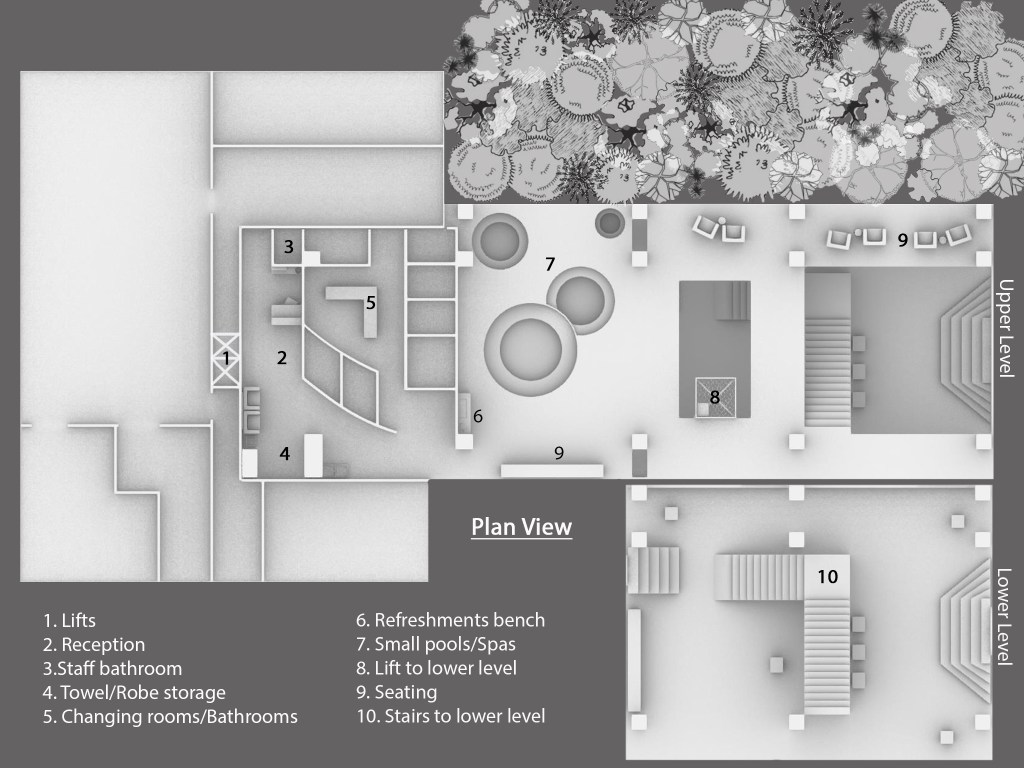
Moving on from my initial hand drawn plan and model I started to work on a digital model of the space. To better show my space I worked on creating plan and section views using a combination of Rhino and photoshop. These programs allowed to to show clear and precise plans of the space. I chose to finish them in a monochromatic look to keep them simple and easy to read.

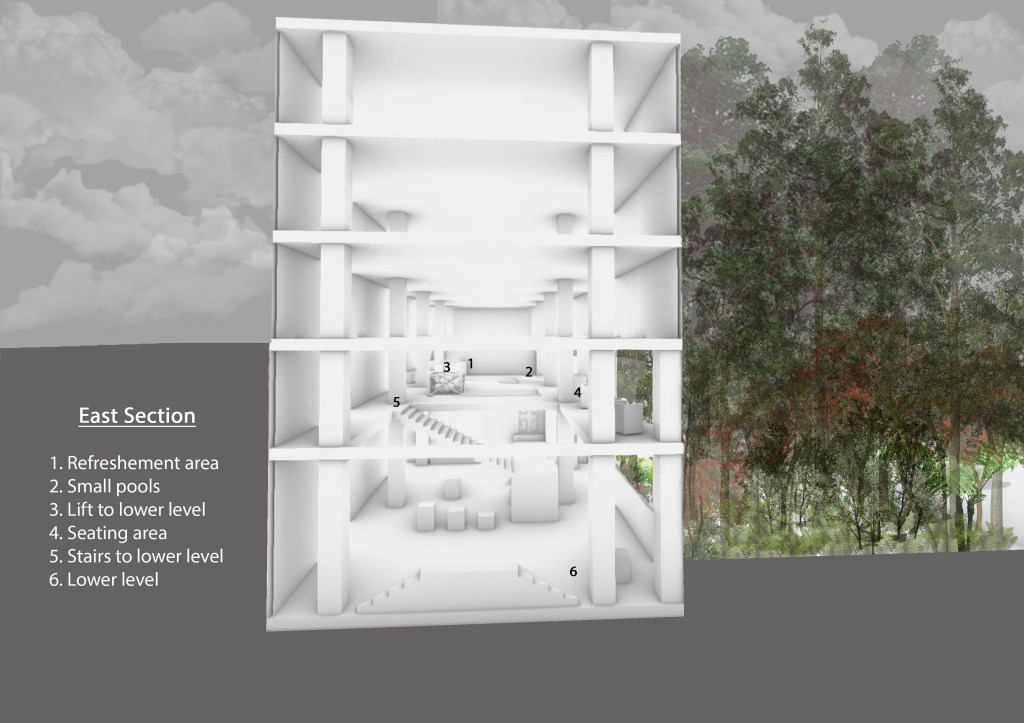
I decided to do my sections on a perspective view as it allows for more depth compared to a flat section in the Rhino software. Using the perspective lens allows us to see more of the space and get a better understanding of it.


Leave a Reply